
Steel structures
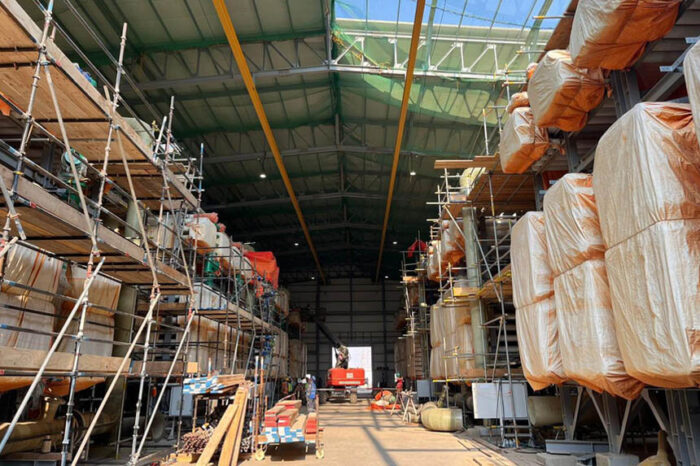
Steel structures have become the backbone of modern industrial and commercial construction in Saudi Arabia.
As the Kingdom accelerates its Vision 2030 megaprojects — from factories and logistics hubs to power plants, stadiums and water infrastructure — demand for strong, fast and cost-efficient steel structures continues to rise.
At AlNafie Metal Industries, we design, fabricate and erect heavy, medium and light steel structures engineered to international codes and built to perform in the region’s most demanding environments.
What Are Steel Structures?
A steel structure is an engineered framework built mainly from structural steel members — columns, beams, trusses, purlins and bracing — designed to carry loads and resist wind, seismic and thermal forces.
Compared with traditional reinforced concrete, steel frameworks are lighter, faster to install and far easier to extend or modify later.
That combination of strength and flexibility is why steel has become the default choice for warehouses, factories, hangars and large-span commercial buildings.
Structural steel can be rolled into standard sections such as I-beams and H-beams, or fabricated into custom built-up sections when a project needs longer spans or higher load capacity than standard profiles allow.
This adaptability lets engineers create wide, column-free interiors that maximise usable floor space.
Types of Steel Structures We Fabricate
Heavy Steel Structures
Engineered for large industrial facilities, heavy-duty plants and projects with high load-bearing requirements.
Typical scope includes crane girders, pipe racks and access platforms for oil and gas and petrochemical sites.
Medium Steel Structures
A balanced solution for mid-scale industrial and commercial buildings that need solid strength without the cost of heavy framing.
Light Steel Structures
Ideal for warehouses, workshops and commercial buildings where fast erection and flexibility matter most.
Pre-Engineered Buildings (PEB)
PEB systems are pre-designed and fabricated off-site to exact specifications, then bolted together on location.
They deliver the fastest build times and the most predictable cost for warehouses, factories and steel buildings. Our PEB frames are produced on automated lines for repeatable quality across every bay.
Built-up Sections and Custom Structures
When standard profiles are not enough, we fabricate built-up sections by welding plates into tailored beams and columns for long clear spans, tall structures and special architectural shapes.
This work draws directly on our plate works capability, and on metal rolling for curved members, arches and tapered profiles that cannot be produced from rolled stock.
Light Gauge Steel: Where Cold-Formed Sections Make Sense
Light gauge steel — also called cold-formed steel — is produced by roll-forming thin steel coil, typically between 0.8 mm and 3 mm, into C, Z and sigma profiles. It is a different product from the hot-rolled sections used in primary frames, and it solves a different problem.
This distinction matters. The light steel structures described earlier in this guide use hot-rolled members in a lighter configuration to carry the building’s main loads. Light gauge steel handles the secondary structure and the non-load-bearing envelope around that frame.
Where light gauge steel is used
- Purlins and girts spanning between main frames — the most common application, present in virtually every PEB and hangar
- Mezzanine joists where floor loads are moderate and depth is limited
- Internal partitions, wall framing and ceiling systems in occupied buildings
- Standalone single- and two-storey buildings such as site offices, modular units and accommodation blocks
Why specifiers choose it
Cold-formed sections are dimensionally precise, which reduces on-site fitting time. They arrive from galvanised coil, so corrosion resistance is built in rather than applied. They are screwed or bolted rather than site-welded, which speeds erection and removes hot-work permits from congested areas. And their low self-weight reduces the load transferred to foundations, which can bring down substructure cost on poor ground.
Where it is the wrong choice
Light gauge steel is not a substitute for a primary frame. It will not deliver long clear spans, and it does not handle heavy point loads, crane loads or significant impact. Fire and acoustic performance depend on the board and insulation system wrapped around it, not on the steel itself.
The practical answer for most industrial buildings is both. On a typical 30 m span warehouse, the main portal frames are hot-rolled or built-up sections, while every purlin and girt above them is light gauge steel. Getting that division right is what keeps tonnage and cost under control.
Steel Hangars and Warehouses
Among the most requested steel structures in Saudi Arabia are hangars and warehouses.
A hangar is a wide-span metal building with a large, clear interior — ideal for storage, workshops, factories and covered yards.
Truss-frame hangars dominate the market because they can span up to around 40 m without internal columns, while arch and portal-frame designs suit specific spans and budgets.
Warehouses can be finished with single-skin profiled sheet or insulated sandwich panels, with roller shutters, loading doors, ventilation and lighting added to match operations.
Whether you need a compact workshop or a large industrial warehouse, we engineer the frame, cladding and accessories as one integrated package, sized to your land and load requirements.
Why Steel Structures Outperform Traditional Construction
High strength and durability — designed to withstand heavy loads, high winds and seismic activity for 30+ years of service.
Fast installation — off-site fabrication and bolt-up erection cut construction time dramatically versus concrete.
Design flexibility — wide, column-free spans give you maximum usable area and easy future expansion.
Cost efficiency — shorter schedules and lower labour requirements reduce total project cost.
Sustainability — steel is 100% recyclable, aligning your project with global green-building standards.
Applications of Steel Structures
Our steel structures serve a wide range of sectors across the Kingdom:
- Oil and gas and petrochemical facilities
- Power plants and desalination projects
- Logistics, warehousing and cold-storage hangars
- Factories and manufacturing plants
- Airports, stadiums and infrastructure projects
That breadth is reflected in our portfolio. AlNafie has fabricated and erected steel structures for landmark national projects, including the arches at Al-Mataf Alharam Almakki and major airport terminals.
You can review the full record in our completed projects.
Cladding and Insulation: Single Skin vs Sandwich Panel
The steel frame is only half of the building. The cladding determines comfort, energy cost and lifespan.
Single-skin profiled sheet is the economical choice for open warehouses and covered yards, where the priority is shelter and shading rather than temperature control.
Insulated sandwich panels are typically 50–100 mm thick, with a rigid foam core between two steel skins. In the Saudi climate they can cut air-conditioning load by up to 40%, paying back the extra cost within a few years.
For factories, cold stores and occupied buildings we recommend insulated panels. For storage and shading, single-skin sheet is often sufficient.
We help you balance upfront budget against running cost at the design stage, before the frame is finalised.
Column and Beam Cladding: How Architectural Finishes Meet the Steel Frame
On showrooms, malls, hotels, airports and headquarters buildings, structural members are rarely left bare. Exposed columns and beams are wrapped in a decorative or protective skin — aluminium composite panel, stainless steel, perforated sheet, GRC or timber. That wrap is column and beam cladding, and it is an architectural finishing scope, normally delivered by specialist façade contractors rather than by the structural fabricator.
It is still a decision that belongs at the frame stage, because four things become expensive once the steel is standing.
Fixing points. Cleats, brackets and sub-frame connections should be detailed and welded in the shop. Drilling or welding attachments onto an erected column damages the protective coating, introduces a corrosion path, and on slender members can affect section capacity.
Dimensional tolerance. A cladding sub-frame needs tighter tolerance than a bare industrial frame. If the finish is architectural, that tolerance has to be stated in the specification before fabrication starts, not discovered during installation.
The coating interface. Steel hidden behind cladding still corrodes. Trapped condensation in a concealed cavity is more aggressive than open air, so the paint specification should not be reduced simply because the member will not be seen.
Section profile. Architects often want a clean box or a consistent face width. A tapered built-up column makes that far more expensive to clad than a parallel-flange section. Agreeing the visible profile before fabrication saves a redesign later.
This is where the choice of frame partner shows. Working with experienced structural steel suppliers in Saudi Arabia means the cleats, brackets and tolerances your cladding contractor will need are engineered into the shop drawings from the beginning, instead of being improvised on site. At AlNafie Metal Industries we fabricate and erect the primary and secondary steelwork and coordinate with the appointed cladding specialist, so the two scopes meet cleanly at the interface and neither one waits on the other.
What Affects the Cost of a Steel Structure in Saudi Arabia?
Pricing a steel building is rarely as simple as multiplying area by an average rate. The real cost drivers are these.
Clear span. Column-free widths such as 40 m require heavier built-up sections and more complex engineering, raising the price per square metre.
Loads. Overhead cranes from 5 to 50 tons, heavy roofing or mezzanines all demand reinforced columns and deeper rafters.
Soil and foundations. Rocky versus sandy ground changes footing and slab cost significantly.
Insulation choice. Single-skin versus sandwich panel affects both the upfront price and long-term energy bills.
Surface protection. Skipping surface preparation before painting leads to early corrosion, and the repair cost far exceeds the saving.
Because every project differs, the most reliable figure comes from a detailed engineering take-off rather than a rough per-metre estimate — which is exactly what our team prepares before quoting.
Corrosion Protection and Surface Treatment
In a hot, humid and often coastal environment, corrosion protection determines how long the structure actually lasts.
Our process begins with abrasive blast cleaning to the required surface profile. This sandblasting stage is what allows the coating to bond properly — skipping it is the single most common cause of paint peeling within the first years.
We then apply multi-coat protective painting systems through our metal finishing line, or hot-dip galvanizing where the specification calls for it.
For coastal sites in particular, correct preparation and the right coating system keep the steel sound for decades rather than years.
Standards and Quality Compliance
Every structure we deliver complies with internationally recognised codes, including AISC, AWS welding standards and Saudi Aramco engineering standards (SAES).
Our quality systems and certifications cover material traceability, welding qualification, surface preparation and inspection, so your structure satisfies both client and regulatory requirements.
Steel Structure Fabrication: What Happens Between Design and Delivery
Fabrication is the stage where an engineering model becomes physical steel. It is also where most schedule and quality outcomes are decided — long before anything reaches site.
Detailing and shop drawings. Approval of shop drawings is the single most common cause of programme slippage on steel packages. Every day lost in the approval loop is a day lost on site, because fabrication cannot release until connections are signed off.
Material traceability. Mill certificates are matched to member marks, so every column and rafter can be traced back to its heat number. On energy-sector work this documentation is checked at handover regardless of how the structure looks.
Cutting and preparation. Laser and plasma cutting, beam lines and automated drilling produce holes, copes and bevels to the drawing rather than to a site measurement.
Fitting and welding. Welders work to qualified procedures matched to the material grade and thickness. Procedure qualification is not paperwork — an unqualified weld on a moment connection is a structural defect.
Dimensional control. Complex nodes and long trusses are checked, and where necessary trial-assembled in the shop, so alignment problems surface where they can be corrected cheaply.
Marking, packing and delivery. Steel should arrive in erection sequence, not in load-optimised order. Getting this wrong turns a site into a sorting yard.
When comparing steel structure fabrication companies in Saudi Arabia, the questions that separate them are rarely about price per ton. Does the fabricator hold qualified welding procedures for your material grade and thickness? Are blasting and painting done in-house or subcontracted out? What is the shop’s monthly tonnage capacity against your programme? Can they produce built-up sections at the depths your design requires? A fabricator that answers all four inside one facility carries far less delivery risk than one assembling the answer from subcontractors.
Our Fabrication and Erection Process
(existing content — keep as is, now nested as H3)
- Engineering design and shop drawings
- Material selection and quality control
- Precision cutting, fabrication and welding
- Surface treatment, blasting and painting
- Delivery and on-site erection
Every stage runs inside our own steel fabrication facility, which keeps quality and schedule under one point of control rather than spread across subcontractors.
Beyond structures, AlNafie is a one-stop fabrication partner. We also supply storage tanks, pressure vessels and static equipment and piping works, so complex industrial scopes can be handled under one roof.
Our Fabrication and Erection Process
- Engineering design and shop drawings
- Material selection and quality control
- Precision cutting, fabrication and welding
- Surface treatment, blasting and painting
- Delivery and on-site erection
Every stage runs inside our own steel fabrication facility, which keeps quality and schedule under one point of control rather than spread across subcontractors.
Beyond structures, AlNafie is a one-stop fabrication partner. We also supply storage tanks, pressure vessels and static equipment and piping works, so complex industrial scopes can be handled under one roof.
Why Choose AlNafie as a Leading Steel Structure Company in Saudi Arabia ?
- 30+ years serving Saudi Arabia’s industrial and construction sectors
- Alnafie is a steel structure company in Saudi Arabia since 1979
- Advanced fabrication: laser and plasma cutting, beam lines and automated welding
- Compliance with ASME, API, AWS and AISC standards
- Proven track record on megaprojects with leading EPC contractors
- Commitment to quality, safety and on-time delivery
Steel Structures and Saudi Vision 2030
Vision 2030 has triggered a wave of industrial cities, logistics zones, giga-projects and sports venues, including stadiums being prepared for the 2034 FIFA World Cup.
Steel structures are central to delivering these projects on tight schedules, because frames can be fabricated in parallel with site works and erected quickly once foundations are ready.
AlNafie has already contributed steel structures to landmark national projects, from the Makkah arches to major airport terminals in Riyadh and Jeddah, and continues to support the water, energy, transport and cultural infrastructure the Vision depends on.
For schedule-critical builds, choosing a fabricator with this proven national track record measurably reduces delivery risk and keeps your project moving.
As industrial demand grows, investing in reliable steel structures is a strategic decision, not just a construction choice.
With AlNafie Metal Industries, you gain a partner that engineers performance, durability and speed into every frame.
Contact our team today to discuss your steel structure, PEB or warehouse project and request a tailored quotation.
Frequently Asked Questions
What is the difference between a steel structure and a concrete building?
A steel structure is fabricated off-site and bolted together, so it is built 3–5 times faster, weighs far less, and can span wide areas without internal columns. Concrete is heavier and slower to erect, but can suit specific permanent, fixed applications where mass and thermal inertia are advantages.
What are the main types of steel structures?
The most common are heavy, medium and light structures, plus pre-engineered buildings (PEB), truss frames, and custom built-up sections. The right type depends on three factors: the clear span required, the loads the frame must carry, and the project budget. Most industrial buildings in the Kingdom use PEB or truss-frame systems.
What is a pre-engineered building (PEB)?
A PEB is a steel building designed and fabricated entirely off-site to fixed specifications, then delivered as components and bolted together on location. Because the design is standardised and the fabrication automated, PEB systems offer the shortest build time and the most predictable cost, which makes them the default choice for warehouses and factories.
How wide can a steel hangar span without internal columns?
Truss-frame hangars can typically span up to around 40 m clear, with no internal columns interrupting the floor. Wider spans are achievable using built-up sections or arch designs, but the sections become heavier and the cost per square metre rises. The economical range for most warehouses sits between 20 and 30 m.
How long do steel structures last?
Properly fabricated and surface-treated steel structures typically last 30+ years, and considerably longer with routine maintenance such as repainting. Service life depends far more on the corrosion protection system than on the steel itself, which is why surface preparation and coating specification matter most on coastal and industrial sites.
What standards apply to steel structures in Saudi Arabia?
Structural steel work commonly follows AISC design provisions, AWS welding codes, and Saudi Aramco (SAES) requirements where the client is in the energy sector. Material traceability and welding procedure qualification are normally mandatory, and documentation is checked at handover regardless of how the structure looks on site.
